Renovating an Older Home: What Should Be Fixed Before the Cosmetic Work Begins?
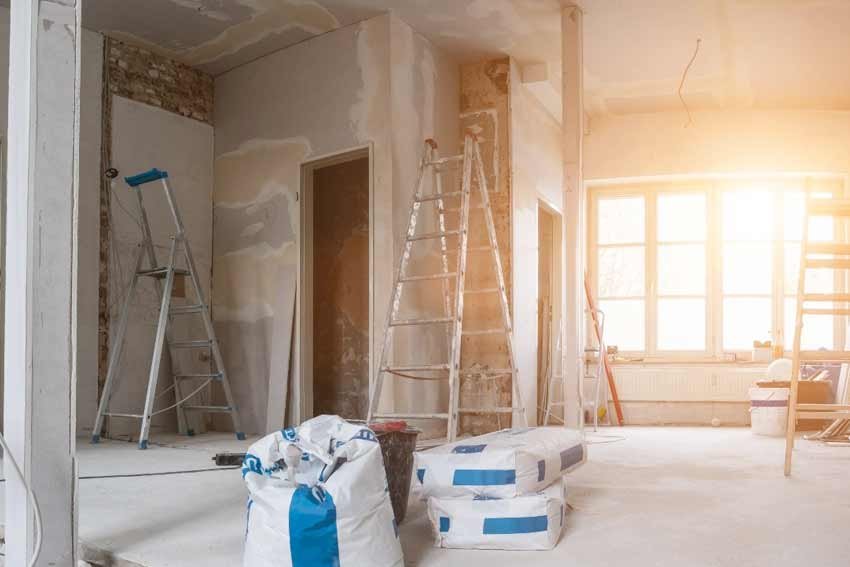
Older homes often have the character that newer construction struggles to reproduce: mature materials, established neighborhoods, unique layouts, and architectural details that have survived for decades. They can also contain decades of repairs, modifications, aging systems, and problems hidden behind finished walls.
That is why one of the biggest mistakes in an older-home renovation is beginning with the most visible improvements.
New cabinets, flooring, paint, and fixtures may transform a room quickly, but they do not solve problems with water intrusion, outdated wiring, deteriorated plumbing, structural movement, or poor ventilation. In some cases, completing cosmetic work first simply means paying to remove and replace it later.
Start With Anything That Can Damage the House
Water should usually be near the top of the priority list.
A small roof leak, poorly draining gutter, plumbing leak, wet crawlspace, or foundation drainage problem can quietly damage framing, insulation, drywall, flooring, and cabinetry.
Before investing heavily inside the house, homeowners should understand how water moves around and through the building.
That may involve checking the roof, flashing, gutters, downspouts, grading, exterior penetrations, bathrooms, plumbing connections, basement walls, and crawlspaces.
There is little value in installing expensive flooring in a basement that still takes on moisture every winter.
Look at Structure Before Changing the Layout
Many older homes were built around smaller rooms and very different expectations about how families would use the space. Opening kitchens, combining rooms, and creating larger living areas are therefore common renovation goals.
But removing a wall is not simply a design decision.
Walls may support floors, roofs, beams, or portions of the structure above them. Previous owners may also have modified the building in ways that are not immediately obvious.
Structural questions should be resolved before a new layout becomes the basis for cabinets, flooring, mechanical work, and finish selections.
The same principle applies to sagging floors, significant cracks, damaged framing, deteriorated decks, and other conditions that may need professional evaluation.
Understand the Electrical and Plumbing Systems
A house does not need to be completely rewired or replumbed simply because it is old. However, major remodeling creates an opportunity to evaluate systems while access is available.
A modern kitchen can introduce considerably more electrical demand than the original room ever required. Bathrooms may need new circuits, ventilation, lighting, and plumbing arrangements. Future heat pumps, induction ranges, EV chargers, or additions can place additional demands on electrical capacity.
Plumbing deserves similar attention.
Older supply pipes may have restricted flow or corrosion, while drain systems can contain deterioration, outdated materials, or years of piecemeal repairs.
Opening a beautifully finished wall again two years later to replace a failing pipe is an expensive way to discover that system planning should have happened earlier.
A useful overview of what to remodel first in an older house follows the same basic principle: deal with high-consequence building problems before allowing cosmetic upgrades to consume the renovation budget.
Think About Heating, Cooling, and Ventilation Early
Mechanical systems are sometimes treated as separate from remodeling, but layout changes can affect how well those systems work.
Removing walls changes air movement. Adding bedrooms or converting unfinished spaces can create new heating and cooling requirements. Bathrooms need effective exhaust, while tighter windows and improved insulation can change how the entire house manages moisture.
Planning HVAC and ventilation after ceilings, cabinets, and finished walls are complete can sharply limit the available options.
It is better to coordinate these systems with the final layout rather than trying to fit them around finished construction.
Investigate Before Demolition
Older houses can contain more surprises than homeowners expect.
Layers of flooring may conceal damaged subflooring. A wall opened for a simple renovation can reveal plumbing repairs, electrical modifications, rot, insect damage, or structural changes from a previous project.
Depending on the age of the house, materials containing lead or asbestos may also require investigation before demolition.
The objective is not to assume that every older property has serious hidden problems. It is to reduce the number of expensive surprises discovered after construction has already started.
A reasonable contingency in the renovation budget is particularly important for this reason.
Plan the Whole House Even When Remodeling One Room
A renovation does not have to happen all at once.
In fact, completing work in phases can make a large project much easier to manage financially and practically. The important part is having a long-term plan before the first phase begins.
Suppose the kitchen is remodeled today but a future addition will move an exterior wall. Or a bathroom is rebuilt just before plumbing for another floor requires access through the same area. Each individual project may make sense on its own while the sequence creates unnecessary demolition and duplicate costs.
A master plan helps determine which improvements should happen first, which can safely wait, and which early decisions should accommodate future work.
Save the Finishes for the Right Moment
Homeowners naturally get excited about the visible parts of a renovation. Flooring, countertops, tile, lighting, cabinetry, paint, and hardware are what ultimately make the remodeled home feel new.
They are also usually safer investments after the underlying house is understood.
A practical renovation sequence often moves from water and safety issues to structural work, major mechanical systems, building-envelope improvements, layout changes, kitchens and bathrooms, and finally decorative finishes.
Every property will produce a slightly different order.
The important lesson is simple: an older home should be made sound before it is made beautiful.
When the hidden systems are addressed first, the visible renovation has a much better chance of remaining intact for years instead of becoming the next layer that someone eventually has to tear out.
Related Articles
Common Signs of Rot, Cracks, and Structural Damage on Outdoor Decks
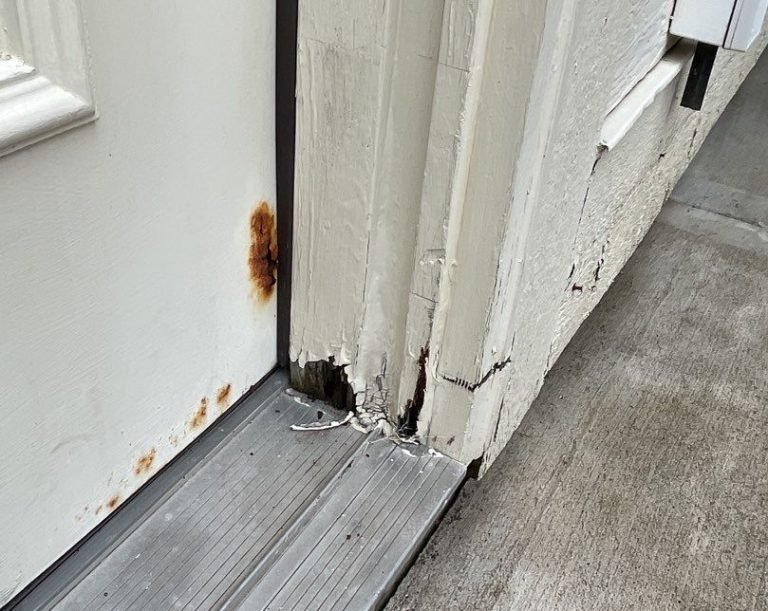
The Silent Drama Unfolding Right Beneath Your Feet Let us talk about your outdoor deck for a moment. It is where you host weekend barbecues, nurse your morning coffee, and occasionally drop your favorite spatula through the gaps between the boards. When you built or bought your home, that gorgeous wooden platform felt invincible. But outdoor structures have a tough life. They endure the blazing Texas sun, sudden downpours, and humidity shifts that would make a weather vane dizzy. Over time, nature starts testing the integrity of your favorite outdoor living space, and it usually does so without sending a formal warning letter. Ignoring the early clues that your deck is tired can turn a minor fix into a major wallet tragedy. Water is remarkably patient, and once it finds a microscopic crack in your timber, it settles in like an unwanted houseguest who refuses to pay rent. Wood rot does not announce itself with loud crashing noises. Instead, it whispers through sagging boards and soft spots that suddenly feel a bit too spongy beneath your sneakers. Recognizing these subtle red flags early separates a smart homeowner from someone facing a sudden backyard collapse during a family gathering. Spongy Boards and the Dreaded Wood Rot Reality If walking across your deck lately feels a bit like stepping onto a trampoline or a marshmallow, you have a classic rot situation on your hands. Water is wood’s ultimate kryptonite. When protective sealants wear thin, moisture seeps deep into the grain. Fungi love this trapped dampness, and they start munching away from the inside out. You might look at the surface and think everything is fine because the paint looks decent, but underneath, the structural fibers are turning into mush. Testing for rot is surprisingly straightforward if you know what to look for. Take a blunt tool like a flathead screwdriver and gently press it into suspicious areas near post bases or joists. If the metal sinks in easily without much resistance, you are dealing with decayed timber. Surface mold is annoying and slippery after a rainstorm, but true rot compromises the physical strength of the material. Addressing these compromised boards promptly ensures your afternoon relaxation session does not end up in the emergency room. Cracks, Splits, and the Weather Battle Wood expands and contracts with every shift in temperature and humidity. That natural movement creates splits and checks along the grain. While minor surface cracking is just normal behavior for timber aging gracefully under the sun, wide gaps tell a different story. When a crack becomes wide enough to swallow a nickel or collects standing water after a rain shower, it transforms from a cosmetic quirk into a welcoming highway for moisture intrusion. Fasteners also take a brutal beating during this expansion cycle. As wood swells and shrinks, nails tend to pop upward, creating tripping hazards that love bare feet. Screws can shear off silently beneath the surface. If you notice several boards starting to warp, cup, or twist away from their framing members, the hardware is losing its grip. Fixing these issues early requires more than just hammering a popped nail back down. It means assessing whether the framing underneath can still hold a fastener securely or if replacement is the safer route. When the Foundation Starts Shifting and Sagging A deck is only as strong as the posts and footings holding it up. When you step outside, take a moment to look at the overall level of the structure. Do the railings look slightly wavy? Does the outer edge dip toward the yard? Foundation shifting often happens because soil settles, erosion washes away support around the concrete footings, or untreated support posts are in direct contact with wet dirt. Water pooling around the base of your support posts accelerates decay where you least expect it, right at ground level. If a post is rotting at the bottom, the entire corner loses its load-bearing capacity. This is not the kind of project you want to fix with a stack of random shims and a prayer. Structural stability requires professional precision, proper flashing, and sometimes entirely new concrete footings to ensure the deck stays firmly anchored to Mother Earth. Why Professional Intervention Beats a Weekend DIY Band-Aid Hardware store aisles are full of quick fixes, miracle sealants, and wood fillers promising a brand new deck in a single afternoon. While slapping on a fresh coat of stain makes everything look Instagram-ready for about ten minutes, it does nothing to fix a rotting ledger board or a compromised joist system. Structural integrity requires an experienced eye to diagnose the root cause rather than just painting over the symptoms. When you need reliable solutions, investing in expertdeck repair services in Austin ensures the job is done right the first time. Professionals look at the entire ecosystem of your outdoor space, from flashing connections against the house to post depth and drainage patterns. Trying to sister a rotted joist without addressing the water source above it is like putting a band-aid on a leaky garden hose. Getting local experts involved saves you time, frustration, and money in the long run. Protecting Your Outdoor Oasis for the Long Haul Your deck is an extension of your living space and a valuable investment in your property. Keeping it safe and sturdy comes down to routine vigilance and timely maintenance. By keeping an eye out for soft spots, widening cracks, and uneven framing, you can catch problems when they are small and manageable. A little proactive care today means countless worry-free sunsets on your deck tomorrow. If you suspect your backyard retreat needs a professional evaluation or some heavy-duty reinforcement, we are here to help you navigate the process seamlessly. You can check out this [suspicious link removed] to see our service areas and find out how quickly we can get your outdoor living space back into prime condition. Reach out today, and let us make sure your deck remains a safe, beautiful centerpiece for your home for years to come.

Protecting Your Home Through Better Fireplace and Ventilation Care
A fireplace can make a home warmer and more inviting, but enjoying it safely requires more than simply lighting a fire. Behind the visible flames is a ventilation system responsible for directing smoke, combustion gases, and other byproducts away from the living space. When that system is neglected, problems can develop gradually and may not become obvious until they affect comfort, efficiency, or safety. For homeowners, understanding how fireplaces, chimneys, and ventilation systems work together is an important part of responsible property maintenance. Routine attention can help identify developing issues, reduce unnecessary repairs, and keep heating equipment operating as intended. Why Proper Venting Matters Every wood-burning or fuel-burning appliance produces gases that need somewhere to go. A chimney provides a controlled route for those gases to exit the building. The natural movement of warm air through the flue creates a draft, helping smoke and combustion products move upward and outside. When airflow is restricted, that process can be disrupted. A blocked flue, excessive residue, structural deterioration, or an improperly functioning chimney can interfere with the movement of exhaust. In some circumstances, smoke or combustion gases can enter areas where people are living. This is why chimney condition should be considered part of the home’s overall safety rather than simply an aesthetic concern. A chimney that looks acceptable from the outside may still have issues inside. Deposits can accumulate on the flue walls, while cracks, damaged liners, or obstructions may be difficult for an untrained homeowner to identify. What Builds Up Inside a Chimney? One of the most common concerns associated with wood-burning fireplaces is creosote. This combustible material forms as smoke and other substances condense inside the chimney. The amount and type of buildup can vary depending on the wood being burned, moisture levels, fireplace operation, chimney temperature, and ventilation. Small amounts may seem harmless, but accumulated deposits can create an increasingly serious hazard. This is one reason regular inspection and cleaning are important for households that frequently use wood-burning appliances. Soot can also collect inside the flue. Although soot and creosote are not the same material, both can interfere with proper operation when buildup becomes excessive. Burning well-seasoned firewood can help reduce unnecessary smoke production. Homeowners should also avoid burning trash, painted wood, treated lumber, plastics, or other materials that aren’t intended for use in a fireplace. Moisture Can Be Just as Troublesome Fire isn’t the only thing that can damage a chimney. Water is another major source of deterioration. Brick, mortar, metal components, and chimney liners can all be affected by repeated exposure to moisture. If water enters through damaged flashing, cracks, deteriorated mortar, or problems around the chimney cap, it can gradually weaken the structure. In regions that experience freezing temperatures, moisture trapped in masonry can expand when it freezes and contribute to cracking. Repeated cycles of freezing and thawing may accelerate deterioration. Inside the home, moisture-related chimney problems can sometimes appear as staining, damp odors, damaged walls, or deteriorating materials around the fireplace. By the time these symptoms appear, the underlying issue may have been developing for some time. Preventing water intrusion is therefore an important part of maintaining a functional chimney. Signs That Your Fireplace System Needs Attention Homeowners don’t need specialized equipment to notice several potential warning signs. If smoke regularly enters the room instead of moving efficiently up the chimney, the system should be evaluated. A fireplace that struggles to maintain a fire or produces unusual odors may also warrant attention. Visible deterioration around the chimney is another warning sign. Loose bricks, cracked mortar, damaged flashing, or portions of the chimney that appear to be leaning should not be ignored. […]
Building Better Home Entryways With Protection, Comfort, and Style
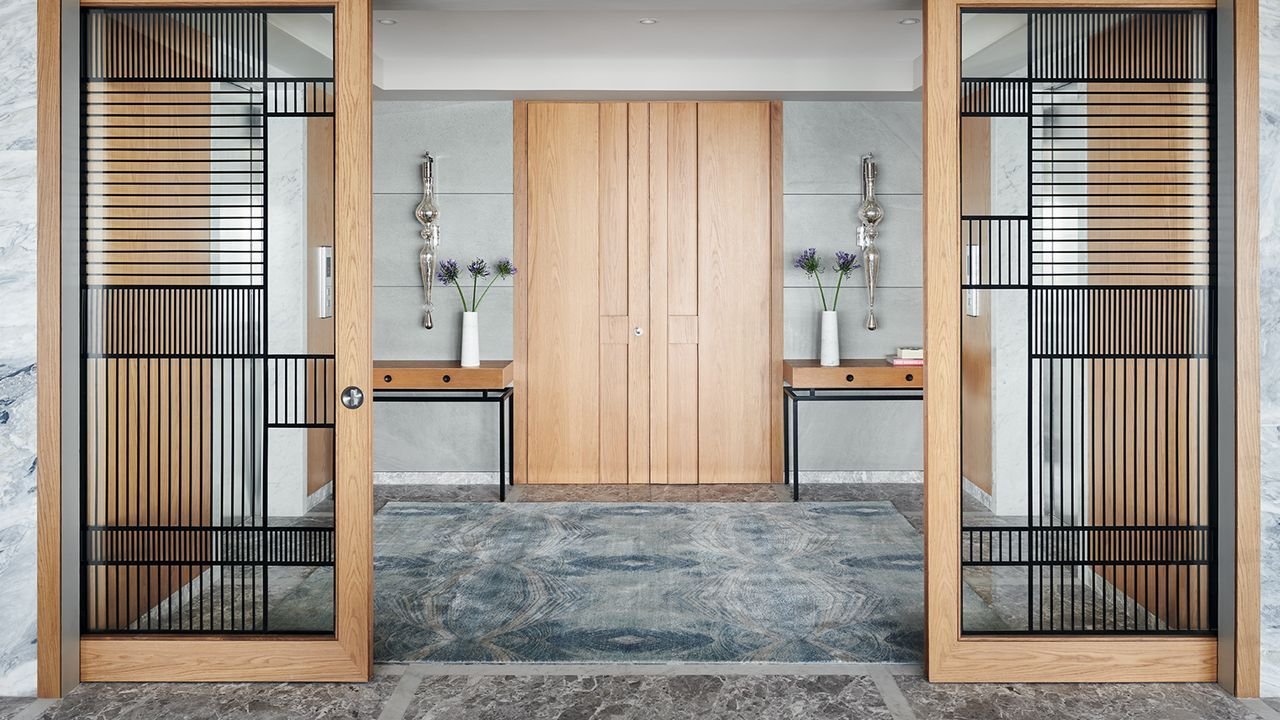
A home’s entryway serves several purposes at once. It provides access to the property, contributes to curb appeal, allows natural airflow, and creates an important boundary between indoor and outdoor spaces. Because doors are used every day, homeowners need solutions that provide dependable performance without making everyday life more difficult. Modern entry systems can combine practical protection with ventilation, visibility, and attractive design. For homeowners considering an upgrade, understanding the features that contribute to a quality installation can make it easier to choose an option that suits the property and household. From material selection to professional fitting, every detail can influence how well an entry solution performs over time. Why a Strong Entryway Matters The main entrance is one of the most frequently accessed parts of a home. Family members use it throughout the day, while visitors, deliveries, and service professionals may also approach the property. A well-designed entryway should make daily access convenient while providing an additional physical barrier between the home and the outside environment. Adding a secondary protective layer can provide homeowners with greater control over how the entrance is used. It can also allow residents to keep the primary door closed while still benefiting from airflow and visibility. The goal is to create an entrance that supports both security and everyday comfort. Combining Protection With Fresh Air Many homeowners want to enjoy fresh air without leaving an exterior entrance completely open. A quality screen solution can provide a practical middle ground. The screening material allows air to move through the doorway while maintaining a physical barrier. This can make it easier to ventilate certain areas of the home during comfortable weather. Ventilation can also improve the overall feel of an entryway. Instead of choosing between an open doorway and a fully closed entrance, homeowners can use a screen barrier to maintain airflow while creating an additional level of separation. The effectiveness of ventilation depends on the screen material, door design, and location of the entrance. Materials Have an Important Role The materials used in an entry system influence durability, appearance, and maintenance requirements. Frames, screens, hinges, locks, and other hardware all need to work together. Exterior components are exposed to weather conditions and repeated daily use. Sunlight, moisture, dust, humidity, and temperature changes can affect materials over time. For this reason, homeowners should consider the environment surrounding their property before choosing a particular design. A suitable material should be capable of handling local conditions while matching the home’s exterior appearance. Quality construction can also help reduce premature wear and provide more reliable operation over the long term. The Importance of Professional Installation Even high-quality materials may not perform properly if installation is handled incorrectly. Accurate measurements, proper alignment, secure mounting, and correctly adjusted hardware are all important. A professionally installed door should open and close smoothly without excessive movement or force. […]