Adding Value to Your Property with Room Additions
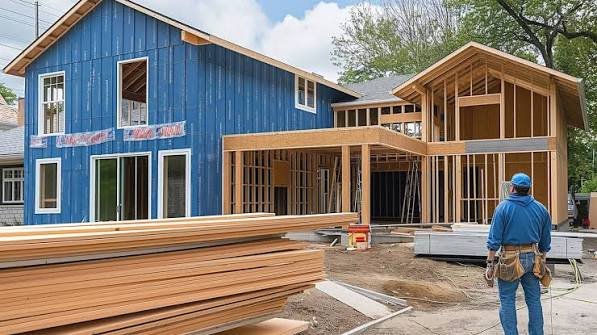
As lifestyle needs change, families often outgrow the physical layout of their homes. Whether you need an extra bedroom for a growing family, a quiet home office, or a spacious primary suite, running out of space can make your living environment feel cramped. Moving to a new home is often expensive, stressful, and disruptive to your daily routine. Expanding your current property offers a smarter, highly practical alternative. Working with an experienced home additions contractor allows you to increase your living space, customize your home to fit your evolving lifestyle, and build substantial long-term financial equity without leaving the neighborhood you love.
A well-planned room addition seamlessly blends with your existing architecture, enhancing curb appeal while maximizing functional floor space. This guide covers the key benefits, popular types of room additions, design considerations, and financial advantages of expanding your home.
1. Popular Types of Room Additions
Room additions come in many shapes and sizes, depending on your property layout, budget, and specific household needs. Understanding your options helps you select the right build strategy for your site.
- Conventional Bump-Out Additions: A bump-out extends a single room outward by a few extra feet. It is an ideal, cost-effective choice for expanding a tight kitchen, adding a walk-in closet, or introducing a breakfast nook.
- Full Ground-Floor Extensions: Building outward on the ground level adds substantial square footage. Common ground-floor additions include new family rooms, guest suites, or dedicated home offices.
- Second-Story Add-Ons: If your lot lacks available outdoor space for a larger footprint, building up allows you to double your square footage without sacrificing yard space.
- Sunrooms and Enclosed Porches: These versatile spaces bring abundant natural light indoors, creating a comfortable area for relaxation, indoor gardening, or informal dining.
2. Key Financial Benefits of Expanding Your Space
Investing in a room addition yields immediate lifestyle improvements and significant long-term financial returns.
Addition Type
Primary Benefit
Equity & Market Appeal
Primary Suite
Creates a private luxury retreat
High buyer demand; boosts resale value
Extra Bedroom
Expands sleeping capacity
Multiplies home valuation and buyer pool
Home Office
Supports remote work efficiency
Highly sought-after modern feature
Expanded Kitchen
Improves functional workflow
Consistently yields top ROI on real estate markets
Increased Resale Value
Real estate valuations are heavily tied to usable square footage. Adding functional rooms increases your home’s total area, directly elevating its market appraisal value.
Cost-Efficiency Compared to Moving
Selling a home involves real estate agent commissions, closing fees, packing services, and moving expenses. Investing those funds back into your existing property enhances your living standard while building equity directly into your asset.
3. Planning and Designing a Seamless Addition
A successful addition looks as though it was part of the original house structure rather than an afterthought. Achieving architectural continuity requires thoughtful design integration.
Matching Exterior Aesthetics
To preserve curb appeal, exterior materials must complement the original build. Your construction team will carefully match roofing materials, siding, window trims, and paint finishes so the addition flows naturally into the existing structure.
Maintaining Interior Flow
Interior layouts should feel fluid and logical. Hallways, doorways, and ceiling heights must align seamlessly with neighboring rooms. Thoughtful floor plan design prevents awkward transitions and maintains natural foot traffic.
Integrating HVAC and Plumbing
Expanding your footprint requires evaluating your home’s core mechanical systems. Upgrading your HVAC system or installing ductless mini-split units ensures consistent temperature control in the new area. Similarly, additions featuring bathrooms or wet bars require strategic plumbing integration.
4. Navigating Zoning, Codes, and Permits
Building outward or upward requires strict adherence to local municipal regulations. Working with licensed professionals ensures your expansion meets all safety and structural codes.
- Setback Restrictions: Local zoning laws dictate how close construction can get to property boundary lines.
- Lot Coverage Limits: Municipalities often restrict the total percentage of a lot that can be covered by buildings to preserve drainage and green spaces.
- Permit Approvals: Securing proper building, electrical, and plumbing permits guarantees that every construction phase passes required city inspections smoothly.
5. Preparing for the Construction Process
Understanding what to expect during construction helps keep your project running smoothly from start to finish.
- Initial Site Evaluation: Designers and engineers inspect your lot, existing foundation, and mechanical systems.
- Architectural Drafting: Blueprints and floor plans are created to map out structural changes, material choices, and utility placement.
- Foundation and Framing: Builders lay the new foundation and erect framing to establish the addition’s physical structure.
- Utility Rough-Ins: Electricians, plumbers, and HVAC specialists route necessary infrastructure through the walls.
- Finishing Work: Drywall, insulation, flooring, paint, and trim work are applied to bring the interior space to life.
Maximize Your Home’s Potential Today
Expanding your home is an empowering way to adapt your living space to your family’s growing needs. By adding square footage, boosting market equity, and customizing your layout, a room addition turns your current house into your long-term dream home. With the right planning, design strategy, and professional construction management, you can create a gorgeous, functional expansion that enhances your everyday life for years to come.
Related Articles
Common Signs of Rot, Cracks, and Structural Damage on Outdoor Decks
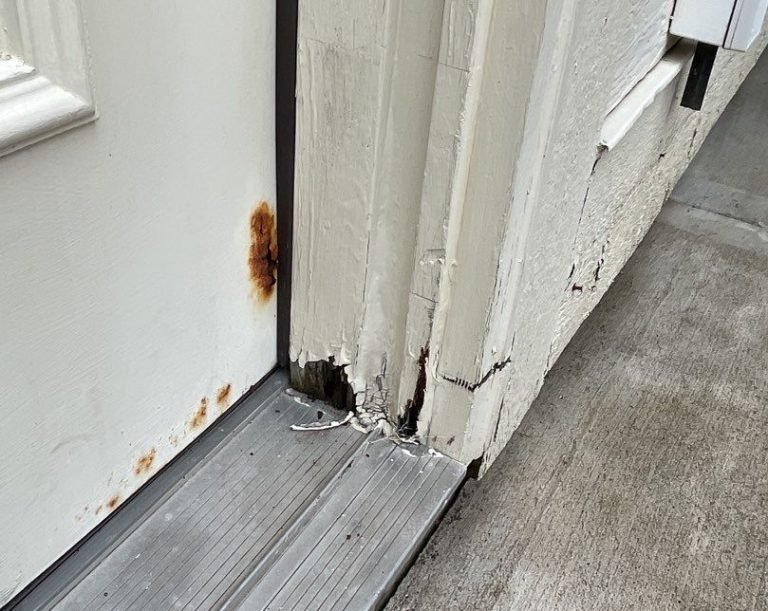
The Silent Drama Unfolding Right Beneath Your Feet Let us talk about your outdoor deck for a moment. It is where you host weekend barbecues, nurse your morning coffee, and occasionally drop your favorite spatula through the gaps between the boards. When you built or bought your home, that gorgeous wooden platform felt invincible. But outdoor structures have a tough life. They endure the blazing Texas sun, sudden downpours, and humidity shifts that would make a weather vane dizzy. Over time, nature starts testing the integrity of your favorite outdoor living space, and it usually does so without sending a formal warning letter. Ignoring the early clues that your deck is tired can turn a minor fix into a major wallet tragedy. Water is remarkably patient, and once it finds a microscopic crack in your timber, it settles in like an unwanted houseguest who refuses to pay rent. Wood rot does not announce itself with loud crashing noises. Instead, it whispers through sagging boards and soft spots that suddenly feel a bit too spongy beneath your sneakers. Recognizing these subtle red flags early separates a smart homeowner from someone facing a sudden backyard collapse during a family gathering. Spongy Boards and the Dreaded Wood Rot Reality If walking across your deck lately feels a bit like stepping onto a trampoline or a marshmallow, you have a classic rot situation on your hands. Water is wood’s ultimate kryptonite. When protective sealants wear thin, moisture seeps deep into the grain. Fungi love this trapped dampness, and they start munching away from the inside out. You might look at the surface and think everything is fine because the paint looks decent, but underneath, the structural fibers are turning into mush. Testing for rot is surprisingly straightforward if you know what to look for. Take a blunt tool like a flathead screwdriver and gently press it into suspicious areas near post bases or joists. If the metal sinks in easily without much resistance, you are dealing with decayed timber. Surface mold is annoying and slippery after a rainstorm, but true rot compromises the physical strength of the material. Addressing these compromised boards promptly ensures your afternoon relaxation session does not end up in the emergency room. Cracks, Splits, and the Weather Battle Wood expands and contracts with every shift in temperature and humidity. That natural movement creates splits and checks along the grain. While minor surface cracking is just normal behavior for timber aging gracefully under the sun, wide gaps tell a different story. When a crack becomes wide enough to swallow a nickel or collects standing water after a rain shower, it transforms from a cosmetic quirk into a welcoming highway for moisture intrusion. Fasteners also take a brutal beating during this expansion cycle. As wood swells and shrinks, nails tend to pop upward, creating tripping hazards that love bare feet. Screws can shear off silently beneath the surface. If you notice several boards starting to warp, cup, or twist away from their framing members, the hardware is losing its grip. Fixing these issues early requires more than just hammering a popped nail back down. It means assessing whether the framing underneath can still hold a fastener securely or if replacement is the safer route. When the Foundation Starts Shifting and Sagging A deck is only as strong as the posts and footings holding it up. When you step outside, take a moment to look at the overall level of the structure. Do the railings look slightly wavy? Does the outer edge dip toward the yard? Foundation shifting often happens because soil settles, erosion washes away support around the concrete footings, or untreated support posts are in direct contact with wet dirt. Water pooling around the base of your support posts accelerates decay where you least expect it, right at ground level. If a post is rotting at the bottom, the entire corner loses its load-bearing capacity. This is not the kind of project you want to fix with a stack of random shims and a prayer. Structural stability requires professional precision, proper flashing, and sometimes entirely new concrete footings to ensure the deck stays firmly anchored to Mother Earth. Why Professional Intervention Beats a Weekend DIY Band-Aid Hardware store aisles are full of quick fixes, miracle sealants, and wood fillers promising a brand new deck in a single afternoon. While slapping on a fresh coat of stain makes everything look Instagram-ready for about ten minutes, it does nothing to fix a rotting ledger board or a compromised joist system. Structural integrity requires an experienced eye to diagnose the root cause rather than just painting over the symptoms. When you need reliable solutions, investing in expertdeck repair services in Austin ensures the job is done right the first time. Professionals look at the entire ecosystem of your outdoor space, from flashing connections against the house to post depth and drainage patterns. Trying to sister a rotted joist without addressing the water source above it is like putting a band-aid on a leaky garden hose. Getting local experts involved saves you time, frustration, and money in the long run. Protecting Your Outdoor Oasis for the Long Haul Your deck is an extension of your living space and a valuable investment in your property. Keeping it safe and sturdy comes down to routine vigilance and timely maintenance. By keeping an eye out for soft spots, widening cracks, and uneven framing, you can catch problems when they are small and manageable. A little proactive care today means countless worry-free sunsets on your deck tomorrow. If you suspect your backyard retreat needs a professional evaluation or some heavy-duty reinforcement, we are here to help you navigate the process seamlessly. You can check out this [suspicious link removed] to see our service areas and find out how quickly we can get your outdoor living space back into prime condition. Reach out today, and let us make sure your deck remains a safe, beautiful centerpiece for your home for years to come.

Protecting Your Home Through Better Fireplace and Ventilation Care
A fireplace can make a home warmer and more inviting, but enjoying it safely requires more than simply lighting a fire. Behind the visible flames is a ventilation system responsible for directing smoke, combustion gases, and other byproducts away from the living space. When that system is neglected, problems can develop gradually and may not become obvious until they affect comfort, efficiency, or safety. For homeowners, understanding how fireplaces, chimneys, and ventilation systems work together is an important part of responsible property maintenance. Routine attention can help identify developing issues, reduce unnecessary repairs, and keep heating equipment operating as intended. Why Proper Venting Matters Every wood-burning or fuel-burning appliance produces gases that need somewhere to go. A chimney provides a controlled route for those gases to exit the building. The natural movement of warm air through the flue creates a draft, helping smoke and combustion products move upward and outside. When airflow is restricted, that process can be disrupted. A blocked flue, excessive residue, structural deterioration, or an improperly functioning chimney can interfere with the movement of exhaust. In some circumstances, smoke or combustion gases can enter areas where people are living. This is why chimney condition should be considered part of the home’s overall safety rather than simply an aesthetic concern. A chimney that looks acceptable from the outside may still have issues inside. Deposits can accumulate on the flue walls, while cracks, damaged liners, or obstructions may be difficult for an untrained homeowner to identify. What Builds Up Inside a Chimney? One of the most common concerns associated with wood-burning fireplaces is creosote. This combustible material forms as smoke and other substances condense inside the chimney. The amount and type of buildup can vary depending on the wood being burned, moisture levels, fireplace operation, chimney temperature, and ventilation. Small amounts may seem harmless, but accumulated deposits can create an increasingly serious hazard. This is one reason regular inspection and cleaning are important for households that frequently use wood-burning appliances. Soot can also collect inside the flue. Although soot and creosote are not the same material, both can interfere with proper operation when buildup becomes excessive. Burning well-seasoned firewood can help reduce unnecessary smoke production. Homeowners should also avoid burning trash, painted wood, treated lumber, plastics, or other materials that aren’t intended for use in a fireplace. Moisture Can Be Just as Troublesome Fire isn’t the only thing that can damage a chimney. Water is another major source of deterioration. Brick, mortar, metal components, and chimney liners can all be affected by repeated exposure to moisture. If water enters through damaged flashing, cracks, deteriorated mortar, or problems around the chimney cap, it can gradually weaken the structure. In regions that experience freezing temperatures, moisture trapped in masonry can expand when it freezes and contribute to cracking. Repeated cycles of freezing and thawing may accelerate deterioration. Inside the home, moisture-related chimney problems can sometimes appear as staining, damp odors, damaged walls, or deteriorating materials around the fireplace. By the time these symptoms appear, the underlying issue may have been developing for some time. Preventing water intrusion is therefore an important part of maintaining a functional chimney. Signs That Your Fireplace System Needs Attention Homeowners don’t need specialized equipment to notice several potential warning signs. If smoke regularly enters the room instead of moving efficiently up the chimney, the system should be evaluated. A fireplace that struggles to maintain a fire or produces unusual odors may also warrant attention. Visible deterioration around the chimney is another warning sign. Loose bricks, cracked mortar, damaged flashing, or portions of the chimney that appear to be leaning should not be ignored. […]
Building Better Home Entryways With Protection, Comfort, and Style
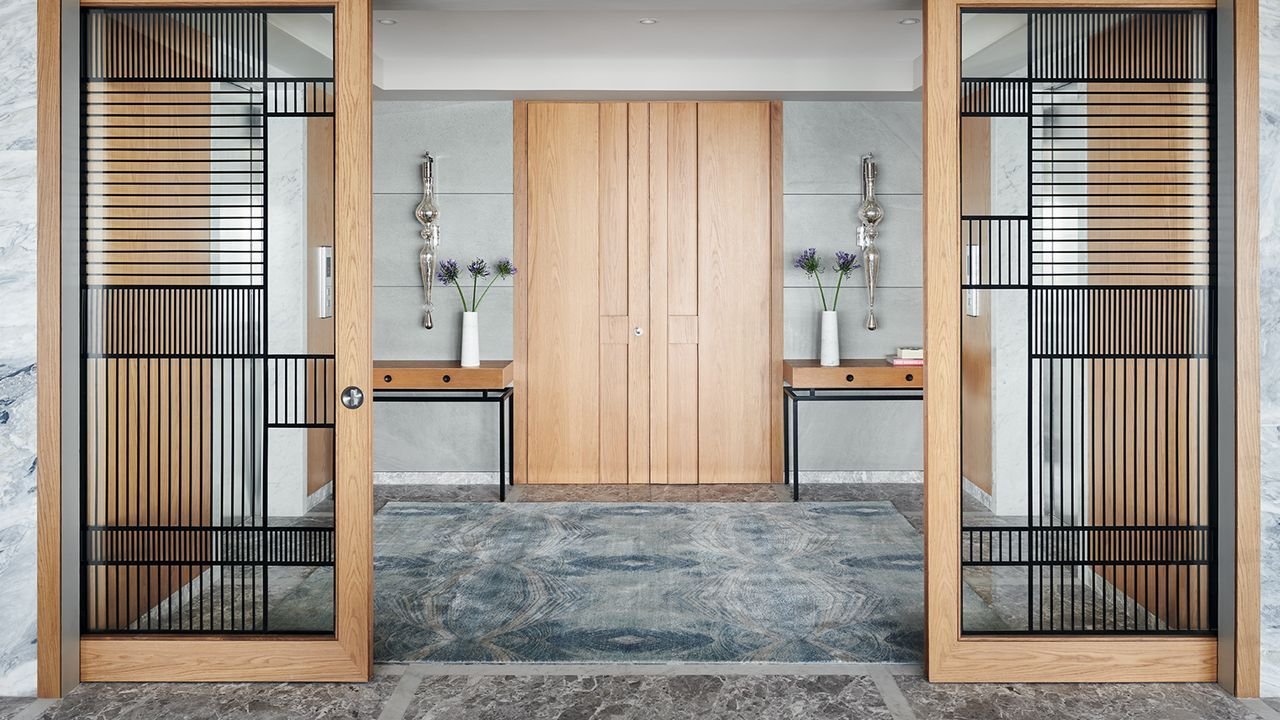
A home’s entryway serves several purposes at once. It provides access to the property, contributes to curb appeal, allows natural airflow, and creates an important boundary between indoor and outdoor spaces. Because doors are used every day, homeowners need solutions that provide dependable performance without making everyday life more difficult. Modern entry systems can combine practical protection with ventilation, visibility, and attractive design. For homeowners considering an upgrade, understanding the features that contribute to a quality installation can make it easier to choose an option that suits the property and household. From material selection to professional fitting, every detail can influence how well an entry solution performs over time. Why a Strong Entryway Matters The main entrance is one of the most frequently accessed parts of a home. Family members use it throughout the day, while visitors, deliveries, and service professionals may also approach the property. A well-designed entryway should make daily access convenient while providing an additional physical barrier between the home and the outside environment. Adding a secondary protective layer can provide homeowners with greater control over how the entrance is used. It can also allow residents to keep the primary door closed while still benefiting from airflow and visibility. The goal is to create an entrance that supports both security and everyday comfort. Combining Protection With Fresh Air Many homeowners want to enjoy fresh air without leaving an exterior entrance completely open. A quality screen solution can provide a practical middle ground. The screening material allows air to move through the doorway while maintaining a physical barrier. This can make it easier to ventilate certain areas of the home during comfortable weather. Ventilation can also improve the overall feel of an entryway. Instead of choosing between an open doorway and a fully closed entrance, homeowners can use a screen barrier to maintain airflow while creating an additional level of separation. The effectiveness of ventilation depends on the screen material, door design, and location of the entrance. Materials Have an Important Role The materials used in an entry system influence durability, appearance, and maintenance requirements. Frames, screens, hinges, locks, and other hardware all need to work together. Exterior components are exposed to weather conditions and repeated daily use. Sunlight, moisture, dust, humidity, and temperature changes can affect materials over time. For this reason, homeowners should consider the environment surrounding their property before choosing a particular design. A suitable material should be capable of handling local conditions while matching the home’s exterior appearance. Quality construction can also help reduce premature wear and provide more reliable operation over the long term. The Importance of Professional Installation Even high-quality materials may not perform properly if installation is handled incorrectly. Accurate measurements, proper alignment, secure mounting, and correctly adjusted hardware are all important. A professionally installed door should open and close smoothly without excessive movement or force. […]